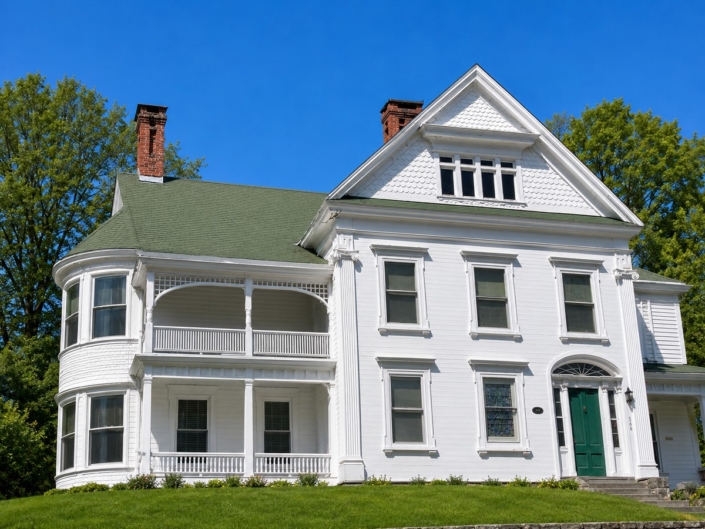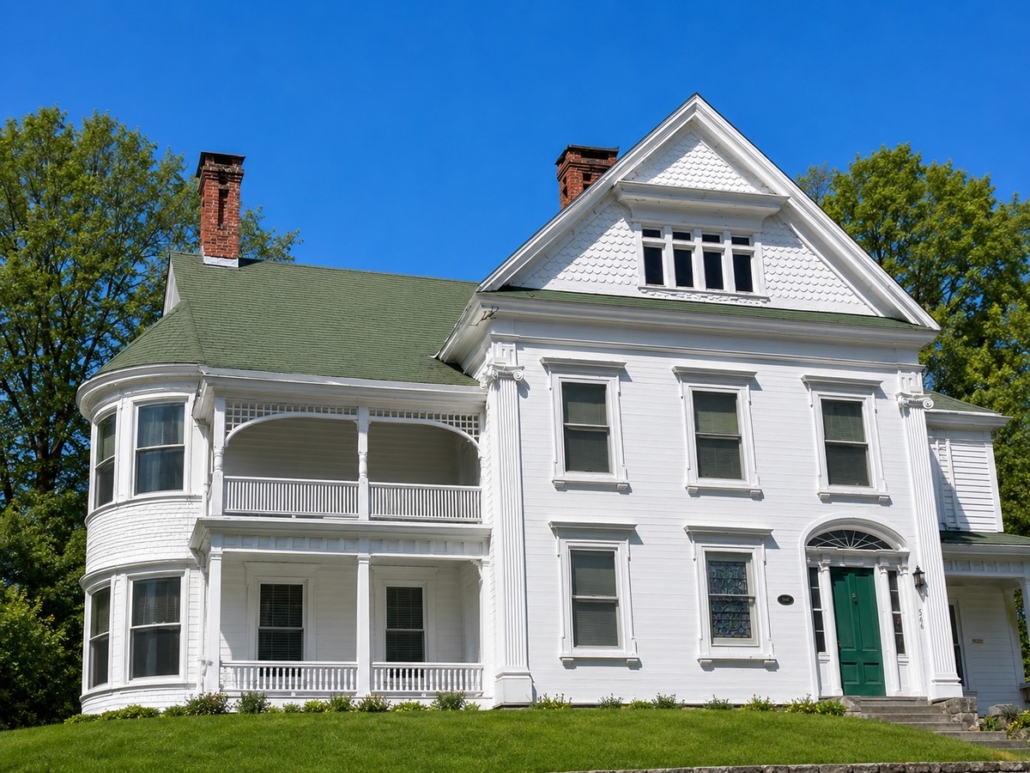
FIGURE 2.4 David Petrie Home. Photograph © Elizabeth Spraker.
DAVID PETRIE HOME
528 Garden Street, Little Falls, New York
Federal Origins with Greek Revival and Victorian Influences
By Elizabeth Spraker
ARCHITECTURAL OVERVIEW
Imagine Garden Street in 1825, when Little Falls was still a growing village and the Erie Canal was nearing completion. Roads were unpaved, wagons and carriages moved through the neighborhood, and new homes were beginning to reflect the confidence of a community preparing for change. Along this rising street, the David Petrie Home would have stood as a substantial and refined residence, expressing both stability and ambition.
The home began during the closing years of the Federal period, when American architecture favored balance, restraint, and carefully proportioned design. Although later generations altered its appearance, the earlier Federal character remains part of the building’s foundation and identity.
The present façade immediately reveals that this is not a home preserved from only one moment in time. The taller, front-facing section commands attention with its strong gable, orderly windows, and formal entrance. To the left, a sweeping curved bay and two-level porch soften the composition and give the residence a more picturesque Victorian character. Rather than presenting perfect symmetry, the home now displays an arrangement shaped by several periods of growth.
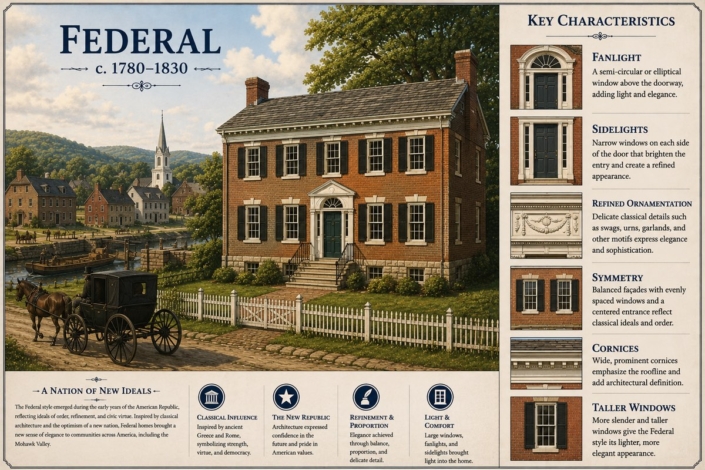
The entrance preserves one of the clearest reminders of the home’s refined early character. A graceful fanlight crowns the doorway, while narrow sidelights bring natural light into the entrance hall. These delicate features were especially admired during the Federal era, when builders used restrained classical details to give importance and elegance to a residence without relying upon heavy ornament.
Above the entrance, the windows are arranged with care, creating a measured rhythm across the taller section of the façade. Their simple rectangular form and restrained surrounds reflect the order associated with the earlier house, while later trim adds greater depth and emphasis.
The broad front-facing gable introduces another architectural chapter. Its triangular form recalls the pediment of a classical building and reflects the growing influence of Greek Revival design during the decades following the home’s construction. The small grouping of windows beneath the peak brings light into the upper level while adding visual interest to the gable.
The left side of the residence tells a different story. Its rounded bay, curved porch, slender supports, decorative trim, and open upper gallery belong to the more expressive architectural tastes of the Victorian period. These additions brought movement to the façade and allowed residents to enjoy broader views across Garden Street and the surrounding neighborhood.
At first, these contrasting elements may seem to belong to different buildings. Yet that is precisely what makes the David Petrie Home so revealing. Its Federal doorway, Greek Revival gable, and Victorian porch allow several generations of architectural taste to remain visible at once.
Historic homes rarely remained untouched as families changed and new expectations of comfort emerged. Rooms were enlarged, porches added, windows altered, and entrances updated. At the Petrie Home, those changes did not erase the earlier residence. Instead, they created a layered composition in which the history of the building can still be read across the façade.
Standing today on Garden Street, the home reflects nearly two centuries of adaptation. Its earliest Federal character speaks of the young republic and the orderly ideals admired in the 1820s. Its Greek Revival elements reflect a later confidence in classical design, while its Victorian additions reveal a desire for greater comfort, ornament, and visual movement.
The David Petrie Home is therefore not the product of a single architectural moment. It is a residence shaped gradually by the people who owned, occupied, and cared for it. Through its evolving façade, the home prepares us to meet David Petrie and the family whose enterprise became connected with the growth of Little Falls.
LIFE WITHIN THESE WALLS
c. 1825–Present
From Palatine Roots to Canal-Era Enterprise
The history of the David Petrie Home begins long before its walls rose above Garden Street. It reaches back more than a century, to the first Palatine German families who sought permanent homes along the upper Mohawk River.
Among their leaders was Johan Jost Petrie, David Petrie’s great-grandfather. In 1722, Johan Jost Petrie and Conrad Rickert petitioned New York’s colonial government on behalf of Palatine families seeking land in the Mohawk Valley. Their efforts contributed to the Burnetsfield Patent of 1725, which granted lands along both sides of the Mohawk River beginning near the little falls. There, these families cleared fields, established farms, built homes, and began creating communities from which present-day Little Falls and the surrounding settlements would grow.
Johan Jost Petrie also established a gristmill near the mouth of Furnace Creek, creating one of the earliest industries at the little falls of the Mohawk River. The mill served the practical needs of surrounding farm families, who depended upon it to grind grain into flour and meal. Through agriculture, milling, and transportation, the Petries became closely connected with the earliest economic life of the settlement.
That early history was marked by hardship as well as enterprise. David’s grandfather, Dieterich Markus Petrie, was killed at the Battle of Oriskany during the Revolutionary War. The family mill was later burned during the 1782 Petrie Mill massacre, when Daniel Petrie—another grandson of Johan Jost Petrie—was killed during a Loyalist, British, and Indigenous raid. By the time David Petrie was born, the family name already carried memories of settlement, labor, war, loss, and endurance.
The Burnetsfield story therefore provides more than distant background to this home. It helps us understand the inheritance David Petrie carried with him: generations of family experience rooted in the land and waters surrounding Little Falls.
A Map of Burnet’s Field, associated with the Burnetsfield Patent of 1725.
Courtesy of Virginia Rogers and the Little Falls Historical Society Museum.
Original map source: New York State Archives Digital Collections.
DAVID PETRIE (1792–1859)
Merchant, Manufacturer, Canal Entrepreneur, and Civic Leader
David Petrie was born in 1792 on the family farm north of Little Falls. He grew up hearing the stories of earlier Petrie generations—the Palatine journey into the Mohawk Valley, the establishment of the family mill, the violence of the Revolutionary era, and the persistence required to rebuild afterward.
As a young man, David served in the War of 1812. That military service placed him among a generation raised in the young American republic but still closely connected to the experiences of parents and grandparents who had lived through the Revolution.
On September 30, 1824, David married Charlotte Hackley. Their marriage was performed by the Reverend Spinner of the German Reformed Church in Herkimer. David and Charlotte had two daughters. One died at a young age, while the other later married William Cressey and moved away from the Little Falls area.
In 1825, David came to Little Falls to enter the mercantile business with his brother Joram Petrie, whose first name also appears in some historical records as Jorum. The village he encountered was preparing for extraordinary change. The Erie Canal was nearing completion, new transportation routes were opening, and a settlement once shaped principally by farms, mills, and river crossings was becoming an active center of trade.
The brothers operated a general store near the area occupied today by the Price Chopper Market. Stores such as theirs supplied residents with everyday necessities while also connecting local households and farms with merchandise arriving from larger markets. As canal traffic increased, merchants stood at the center of a changing economy in which goods, people, information, and opportunity moved through Little Falls with increasing speed.
David’s standing in the community soon extended beyond business. Under the village charter of 1826, he served as a trustee during Little Falls’ formative years of incorporated government. At a time when streets, public services, commercial regulations, and civic institutions were still developing, local trustees helped establish the structure through which the growing village would govern itself.
Establishing the Garden Street Home
On December 28, 1827, David purchased the Garden Street property from Edward Ellice for $400. The parcel reportedly contained two small houses and was only the third residential lot sold by the Ellice Estate to a private owner. Soon afterward, David and Charlotte established the substantial residence that became associated with the Petrie family.
Imagine the view from this home during those early years.
Garden Street would not yet have been lined with the many distinguished residences that later appeared there. Roads remained unpaved, wagons and carriages moved through the village, and the sounds of construction, commerce, canal traffic, and nearby industry filled the surrounding community. From this elevated setting, the Petries could witness Little Falls expanding beyond its earlier settlement boundaries.
Within these walls, family life unfolded beside the responsibilities of business and public service. Decisions affecting the store, the foundry, canal transportation, and village government would have followed David home. Charlotte managed a household whose daily rhythms were closely connected to the economic and civic life developing outside its doors.
From Commerce to Manufacturing
David and Joram did not limit their enterprise to merchandising. In 1838, they purchased the iron foundry formerly operated by Sam Smith near the northeast corner of Furnace and Main Streets. There, they manufactured and sold cast-iron stoves at a time when such equipment was increasingly replacing older brick and stone fireplaces as a more efficient means of heating homes.
The foundry placed the brothers within the practical working economy of Little Falls. Cast-iron products were needed in homes, farms, mills, workshops, and businesses. Their enterprise therefore reflected the gradual transformation of the village from a trading community into a place increasingly shaped by manufacturing and specialized production.
The name Furnace Street preserves a reminder of that industrial chapter. Although the foundry itself has disappeared, the street continues to connect the modern city with the work once carried out there.
Enterprise Along the Erie Canal
The brothers also owned a fleet of canal boats used to carry passengers and cargo. The Erie Canal had opened a new world of opportunity to Little Falls, connecting local businesses with Albany, Buffalo, New York City, the Great Lakes, and markets far beyond the Mohawk Valley.
Canal transportation changed the daily rhythm of the community. Boats arrived carrying merchandise, raw materials, travelers, and news. Warehouses filled and emptied along the waterway. Local products could be shipped more efficiently, while merchants gained access to goods that earlier generations could scarcely have obtained.
For David and Joram, the canal was not merely a public improvement passing through their community. It became part of their livelihood.
Yet the brothers also understood that prosperity depended upon recognizing change. When the Utica and Schenectady Railroad opened in 1836, they anticipated that faster rail service would eventually reduce part of the canal passenger and transportation business. Rather than wait for their fleet to lose its usefulness, they moved the boats west to the newly developing canal system in Ohio, where the vessels could be sold and placed into service within another expanding market.
Their decision reveals something essential about David Petrie. He inherited the determination of a family that had survived migration, frontier settlement, war, and economic uncertainty, but he applied that inheritance to a rapidly modernizing world. He was willing to invest, adapt, and move forward when older forms of enterprise began to change.
The brothers sold their general store to William Wheeler in 1844. In 1856, they also sold the iron foundry, bringing another important period of their partnership to a close.
Public Responsibility and Family Life
David’s business achievements were only one part of his place in Little Falls. His military service, role as a village trustee, and participation in local enterprise connected him with the broader development of the community.
Within the Garden Street home, those public responsibilities became part of ordinary family life. Business discussions, household routines, visits from relatives and neighbors, moments of celebration, and periods of personal loss all unfolded within the same rooms.
From its windows, David and Charlotte would have watched Little Falls transform. Canal traffic increased. The railroad arrived. Foundries and workshops expanded. Streets became busier, and new residences appeared along Garden Street and throughout the growing village.
The home was therefore not separated from the changes occurring around it. It stood within them.
Colonel David Petrie died of consumption on September 17, 1859. He had lived long enough to see Little Falls move far beyond the small settlement known by his Palatine ancestors. The community had become a connected center of commerce, manufacturing, and transportation—and David had participated directly in that transformation.
CHARLES LYNDS PETRIE
A New Generation Within the Family Home
After David’s death, the residence was occupied by his nephew Charles Lynds Petrie, the son of David’s brother and business partner, Joram. Through Charles, the Garden Street home remained connected with the Petrie family for another generation.
Charles was educated at Cornell and admitted to the bar in 1876. Although trained in law, he chose to pursue real estate and insurance rather than establish a traditional legal practice. He married Fanny Rust, the daughter of Nelson Rust and sister-in-law of Joshua Judson Gilbert, connecting the Petrie family with another network of prominent Little Falls residents.
Like his uncle, Charles accepted civic responsibility. He served as president of the Village of Little Falls from 1889 to 1890, shortly before the community entered a new chapter as an incorporated city.
The home Charles knew was surrounded by a community very different from the village David and Charlotte had encountered. By the late nineteenth century, Little Falls had become an industrial center shaped by factories, railroads, banks, churches, schools, and expanding residential neighborhoods. The Garden Street residence, altered and enlarged according to changing architectural tastes, evolved along with the city around it.
Charles Petrie died on April 21, 1914. By then, the home had sheltered members of the Petrie family across much of the nineteenth century and into the opening decades of the twentieth.
LATER GENERATIONS
Industry, Change, and Continuing Stewardship
The residence eventually passed beyond the Petrie family, but it continued to attract people connected with the industrial life of Little Falls.
A later owner was Frederick Rust Van Vechten, a nephew of Fanny Rust Petrie. Frederick and his wife, Alma Newell, lived here with their son before eventually leaving the area. Their ownership preserved a family connection to the property even after the Petrie name was no longer attached directly to its occupants.
By 1928, the home was occupied by Carl Lundstrom and his son, C. Brynolf Lundstrom. Carl was associated with the Lundstrom Bookcase Factory, which operated in the former Saxony Mill on East Mill Street. From the curved porch of the Garden Street home, he could reportedly look across the city toward his factory—a view that connected domestic life on the hillside with the industrial landscape below.
In 1951, the residence was purchased by Burnet Schneider, vice president of the H. P. Snyder Manufacturing Company. That company became widely known for bicycles, velocipedes, and exercise equipment and also manufactured products for the United States government during both world wars. Schneider’s presence continued the home’s long association with individuals whose lives were tied to Little Falls commerce and manufacturing.
Across nearly two centuries, the people who lived here belonged to very different periods. The Petries experienced canal expansion, early manufacturing, and the arrival of the railroad. Later residents lived amid mature factories, national markets, automobiles, and twentieth-century industry.
Yet each generation encountered the same home—altering it, caring for it, and viewing the changing city from its windows and porches.
The story within these walls therefore extends beyond one successful merchant. It begins with Palatine settlement, continues through the canal and railroad eras, and reaches into the industrial history of modern Little Falls. Through all those changes, the residence has remained a witness to the ability of families and communities to inherit the past while adapting to the future.
LEGACY
The David Petrie Home preserves more than the memory of one successful merchant. Its story reaches backward to the earliest Palatine settlement of the upper Mohawk Valley and forward through the canal, railroad, and industrial eras that transformed Little Falls.
Within these walls, the determination carried by earlier generations of the Petrie family became something new. David Petrie turned an inherited tradition of perseverance into commerce, manufacturing, transportation, and public service. Later occupants continued that connection to the economic life of the community, allowing the home to remain part of Little Falls’ changing story long after David’s lifetime.
The residence itself reflects that same pattern of continuity and adaptation. Its Federal beginnings, later classical influences, and Victorian additions reveal a home that was not frozen in one period, but reshaped as families, industries, and expectations changed around it.
Its legacy rests in that long conversation between past and future. From Palatine settlement to canal enterprise, from early manufacturing to twentieth-century industry, the David Petrie Home reminds us that the history of Little Falls was built across generations—by people who inherited a place, responded to change, and left something meaningful for those who followed.
SOURCES AND FURTHER READING
Little Falls Historical Society Museum. “Little Falls Historic Home: 528 Garden Street.” Historic Homes and Places in Little Falls.
Rogers, Virginia. “The Palatine Germans in Search of a Land to Call Home.” Mohawk Valley Museums Writing Series.
East Architectural Tour. Little Falls Historical Society Museum.
Herkimer County deed and property records relating to 528 Garden Street.
New Century Atlas of Herkimer County. 1906.
New York State Archives Digital Collections. “Map of Burnet’s Field,” associated with the Burnetsfield Patent.
Elizabeth Spraker is a member of the Little Falls Historical Society.
Published on August 3, 2026.
MVT Updates
 Montgomery County Small Business of the Month M.W. Roosevelt & SonAugust 3, 2026 - 1:59 pm
- Echoes of Legacy: David Petrie HomeAugust 3, 2026 - 8:58 am
- The Next Seven Weeks in Echoes of Legacy: Federal StyleAugust 3, 2026 - 8:01 am